

Specifying a tolerance class for chrome plated rod is one of those procurement decisions that most buyers make once, early in a product’s development, and then leave unchanged indefinitely. The class that was specified during the original design review gets carried forward into every subsequent purchase order, regardless of whether the application has evolved, whether the chosen class was over-specified from the start, or whether a different class would produce better results at lower cost. The result is that most OEM and service provider BOM specifications for chrome plated rod carry a tolerance class that was never explicitly justified — it was inherited from a drawing that was inherited from a previous design that someone made a conservative choice on years ago.
Getting the tolerance class right for each application isn’t a minor detail. The cost difference between f7 and h6 rod can be twenty to thirty percent on unit price alone, and the functional difference in how the rod performs in your specific application may be negligible — or critical, depending on what the application actually demands.
Published: 2026-11-06 | Last Updated: 2026-11-06
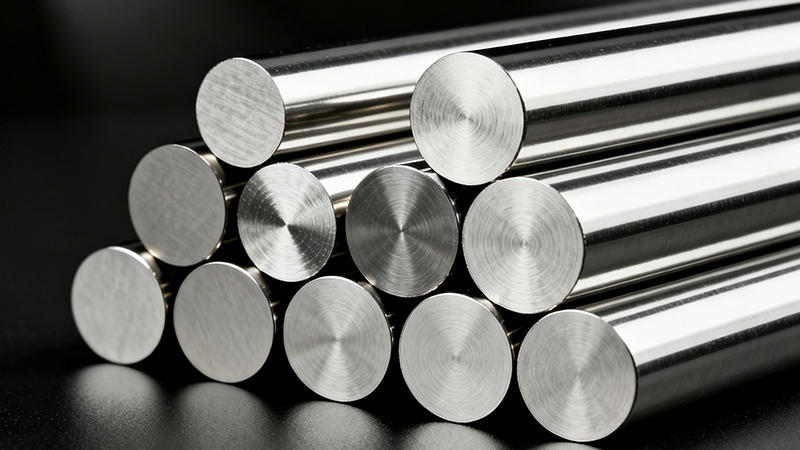
What Tolerance Classes Actually Mean in Practice
Chrome plated rod tolerance classes describe the relationship between the actual outer diameter and the nominal diameter — specifically, how far below nominal the OD is allowed to sit, and how tight the allowable variation range is.
The most common classes in hydraulic cylinder and industrial applications are f7, g6, and h6, with occasional use of f8 for less critical applications and e7 for applications requiring a looser fit.
f7 is a shaft tolerance with a moderate negative offset from nominal and a relatively tight variation band. It is the standard class for most hydraulic cylinder rod applications and provides reliable sealing performance with standard cylinder seal designs.
g6 has a smaller negative offset than f7 and a tighter variation band. It is used when the seal design is more sensitive to OD variation — for instance, in high-pressure applications or designs with seals that have a narrow functional range.
h6 has the smallest negative offset (nearly nominal) and the tightest variation band of the three. It is used in precision applications where the rod must fit into a machined bore with minimal clearance — not standard for most cylinder applications, and significantly more expensive to produce.
| Tolerance Class | Typical Negative Offset | Variation Band | Typical Application |
|---|---|---|---|
| f8 | Larger (-0.05 to -0.089mm for 50mm) | Wider | Low-pressure, non-critical cylinders |
| f7 | Moderate (-0.025 to -0.050mm for 50mm) | Moderate | Standard hydraulic cylinders, most distributor stock |
| g6 | Smaller (-0.009 to -0.025mm for 50mm) | Tight | High-pressure cylinders, sensitive seal designs |
| h6 | Minimal (-0 to -0.016mm for 50mm) | Very tight | Precision fit applications, not standard hydraulic |

The Application Variables That Actually Drive Tolerance Class Selection
Operating pressure is the first variable to assess. Standard hydraulic cylinder seals (lip seals, O-ring face seals) are designed to function reliably with f7 rod across the normal operating pressure range up to roughly 250 bar. Applications above that threshold — high-pressure hydraulic systems, intensifier cylinders, certain mobile equipment applications — may benefit from the tighter OD profile of g6, because the seal contact pressure at high operating pressure is more sensitive to OD variation.
Seal type and design is the second variable. Standard catalog seals are typically designed with f7 in mind. Custom seal designs, high-performance seals for aggressive environments, or seals sourced from manufacturers who specify their own fit requirements may call for a specific tolerance class that differs from the f7 default. Before specifying a tolerance class, check the seal manufacturer’s OEM specification for the rod OD tolerance that their seal is designed to work with — this is the only reliable way to match rod tolerance to seal function.
Rod diameter is the third variable, because the absolute size of the tolerance band varies with rod diameter even within the same class designation. A g6 specification on a 100mm rod has a different absolute band width than a g6 on a 40mm rod, and the implications for seal fit differ accordingly.
Stroke length and side loading are relevant for longer strokes or applications with significant side load — these conditions increase the sensitivity to dimensional variation along the rod length, not just at any single cross-section.
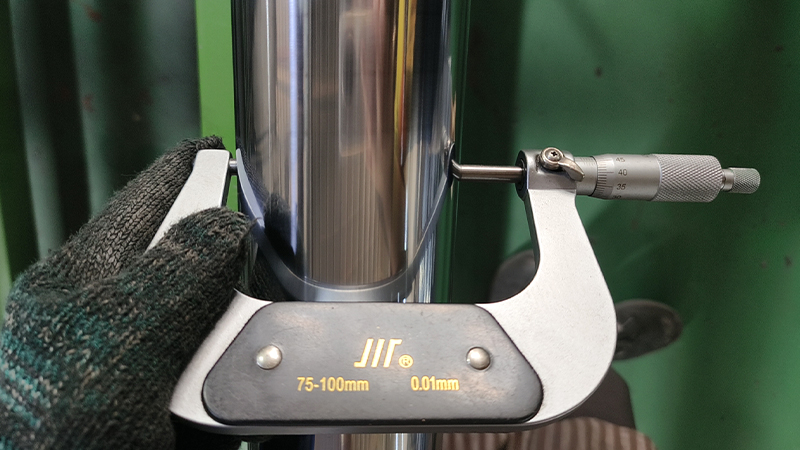
How Tolerance Class Interacts With Plating Thickness Specification
Chrome plating thickness and rod OD tolerance class interact in ways that are not always visible from a drawing review. A rod ground to g6 OD tolerance and then plated with chrome at twenty-five to thirty microns per side produces a finished OD that sits in a different position within the nominal tolerance band than the same rod with a fifteen to twenty micron plating. When specifying both tolerance class and chrome plating thickness on the same drawing, verify that the combination is geometrically consistent — that the post-plating OD will land in the correct position within the specified class — rather than treating OD tolerance and plating thickness as independent variables.
This geometric check is especially important when tolerance class is tightened without simultaneously reviewing the plating thickness specification. A tolerance class change from f7 to g6 that is not accompanied by a review of plating thickness can produce a finished rod that technically fails the new OD specification even though the base material OD was correctly held, simply because the plating contribution to the final OD was not accounted for in the specification revision.
The Most Common Over-Specification Patterns
Over-specifying tolerance class on chrome plated rod is more common than under-specifying, and the cost impact accumulates invisibly because the specification is never revisited once established.
Pattern one: g6 specified for a standard medium-pressure cylinder where f7 would perform identically. This typically originates from a conservative design decision early in development that was never challenged. The cost premium for g6 over f7 is real and ongoing on every subsequent order.
Pattern two: h6 specified for a telescopic cylinder rod where the fit is not precision-critical. h6 rod is genuinely harder to produce and commands a significant premium; most telescopic cylinder applications do not require OD accuracy tight enough to justify this class.
Pattern three: same class specified across all rod diameters regardless of application variation. A company that sources rod in five different diameters across a product range and specifies the same tolerance class for all of them has almost certainly over-specified some and may have under-specified others.
If your product range uses more than three or four different chrome plated rod diameters, a one-day engineering review of the tolerance class specification for each diameter and application, comparing the specified class against the seal manufacturer’s requirement and the actual operating conditions, will typically identify two to four over-specified positions that can be corrected in the next purchasing cycle.
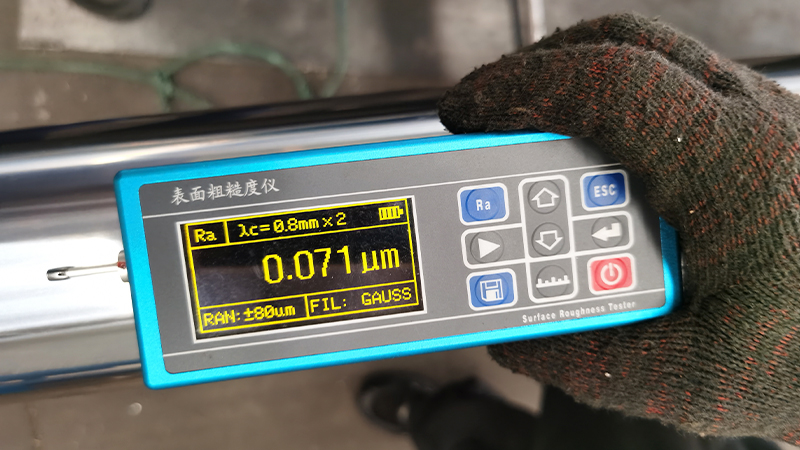
How to Manage the Transition When Changing a Specified Tolerance Class
Changing a tolerance class in an established product requires more than updating the purchase order — the change needs to be validated at the seal level and documented in the engineering record, and any field service consequences need to be assessed.
Before implementing a tolerance class change on any rod that is already in service in customer equipment, confirm with your seal manufacturer that the new tolerance class will perform acceptably with the existing seal design, and document that confirmation in writing as part of the engineering change record.
This confirmation step typically takes less than a day for standard catalog seal designs and provides the technical basis for the change. Without it, a tolerance class reduction that looks straightforward on paper may produce unexpected seal performance differences in the field — usually in a worse direction — that create warranty exposure.
For service providers sourcing rod on behalf of OEM customers, a tolerance class change in the supply base should be communicated to the OEM before implementation, since it affects their product performance documentation even if the immediate function is identical.
When your engineering or procurement team is reviewing chrome plated rod specifications and wants to discuss whether your current tolerance class is correctly matched to your application, EAST AI’s technical team can provide application-specific guidance. Contact us at market@east-ai.com or +86 13771568763.
How Tolerance Class Affects Cylinder Seal Selection and Service Life
The relationship between rod tolerance class and seal performance runs both directions. A rod whose OD is consistently at the tighter end of the f7 band will interact differently with a seal designed for the center of the f7 range than one whose OD consistently sits at the looser end. For applications where seal replacement frequency is a meaningful operating cost — construction equipment, agricultural machinery, high-cycle industrial systems — verify that your rod tolerance class and seal design are co-optimized rather than independently specified.
This co-optimization check is most straightforward during initial product development, when seal and rod specifications are still being finalized. For established designs, it requires a reverse analysis: obtain the seal manufacturer’s recommended rod OD range for your seal type, and confirm that your current honed tube batch distribution actually sits within that range rather than simply within the nominal tolerance band. The two requirements often align, but in applications where they don’t, seal life suffers for a reason that looks like a maintenance issue rather than a specification mismatch.
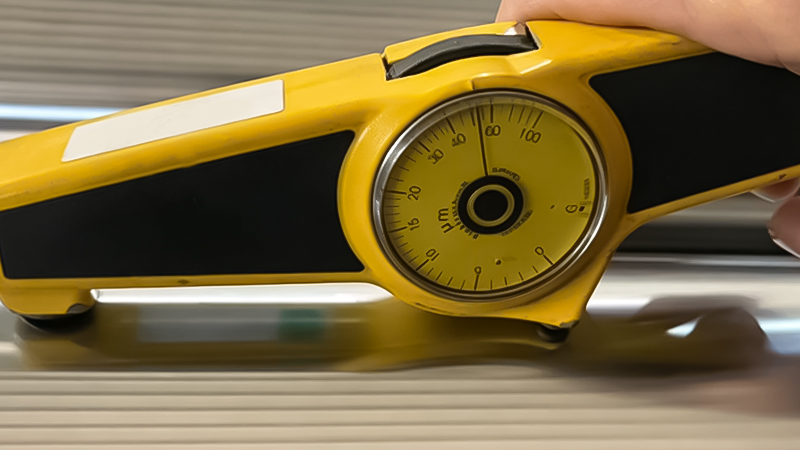
How Incoming Inspection Should Adapt When Tolerance Class Changes
When a tolerance class change is implemented — either as a cost reduction or a performance improvement — incoming inspection must be updated to reflect the new acceptable range, not the previous one. This sounds obvious, but in practice it frequently fails: the purchase order is updated but the incoming inspection checklist retains the old pass-fail criteria, meaning either good material gets rejected or bad material gets accepted depending on the direction of the change.
Before the first order under a new tolerance class arrives, update the incoming inspection measurement targets and pass-fail criteria to match the new specification, and brief the receiving inspection team on what has changed and why. A one-page summary of the specification change, the measurement range, and the reason for the update posted at the inspection station prevents the most common post-change quality control errors.
This documentation also becomes the reference if a dispute arises about material that was received and released under the old criteria before the change was fully communicated. A clear record of when the specification changed and when inspection criteria were updated removes ambiguity about which standard applies to each lot.
Related Reading
- How Should an OEM Weigh a Chrome Plated Rod Supplier’s Geographic Location Against Landed Cost?
- What Should an OEM Check Before Accepting a Chrome Plated Rod Design Change From a Supplier?
- Chrome Plated Rod Products
Written by Jeff, Founder of EAST AI