
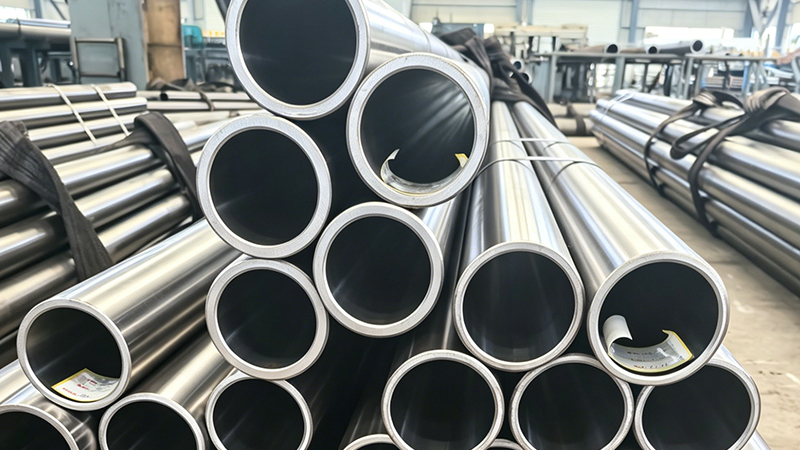
Everything Passed Inspection
The incoming inspection report looked exactly as everyone expected.Material certificates matched the purchase order.Dimensions complied with the engineering drawing.The bore met tolerance requirements.Surface roughness fell comfortably within specification.There was no reason to delay production.The batch of Honed Tubes moved directly from the warehouse to the machining centre.By the end of the first shift, however, operators had already begun making small adjustments to their machines.Feed rates were modified.Tool offsets changed.Cycle times became less predictable.Nothing had failed.Nothing had been rejected.Yet everyone on the production floor agreed that something was different.Inspection confirmed compliance. Production questioned consistency.
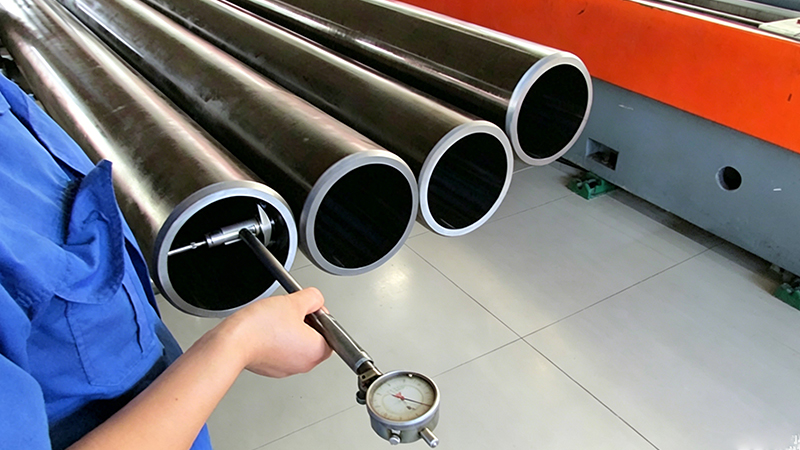
Production Told a Different Story
When quality engineers reviewed the inspection records, they found no measurable abnormalities.Every dimension remained within specification.The supplier’s documentation was complete.The shipment met every contractual requirement.Yet production data painted a different picture.Machine operators reported that cutting forces felt less stable than usual.Tool wear increased slightly compared with previous batches.Several setups required additional fine adjustment before production reached normal efficiency.
None of these observations appeared on the inspection report.That is because inspection and production answer different questions.Inspection asks:“Does this shipment meet specification?”Production asks:“Can this shipment perform consistently inside our manufacturing process?”Those are not always the same question.
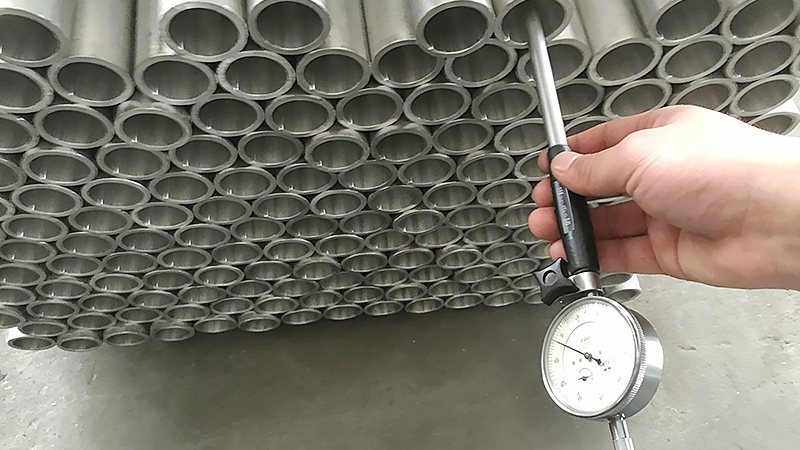
Compliance Doesn’t Always Mean Consistency
Engineering drawings define acceptable limits.Manufacturing, however, depends on repeatability.Two batches of Honed Tubes may both comply with the same drawing while producing noticeably different machining experiences.Several manufacturing variables can influence this outcome.Residual stress after processing.Heat treatment consistency.Material homogeneity.Process stability during honing.Batch-to-batch manufacturing control.Most of these characteristics remain invisible during routine dimensional inspection.They become noticeable only after machining begins.Manufacturing quality is measured not only by accuracy, but also by repeatability.
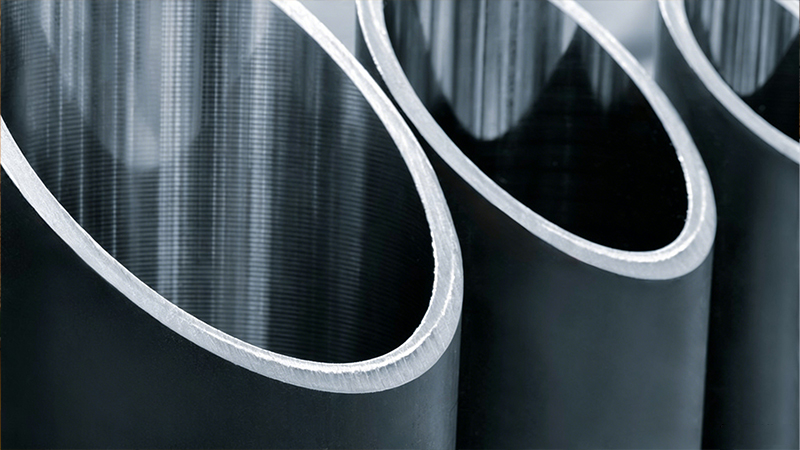
What Production Teams Notice First
Experienced operators often recognise subtle material variation before quality departments identify measurable trends.Rather than focusing solely on dimensions, they observe how the material behaves throughout production.
Production Signals Worth Recording
| Shop Floor Observation | Possible Engineering Meaning |
|---|---|
| Frequent tool compensation | Reduced batch consistency |
| Shorter tool life | Material variation |
| Changing chip formation | Different machining behaviour |
| Longer setup time | Lower process repeatability |
| Increased operator adjustments | Reduced production stability |
Each observation alone may seem insignificant.Together, they provide valuable insight into manufacturing consistency that inspection reports cannot fully capture.The production floor often detects change before quality documentation does.
Building a Better Incoming Material Evaluation
Inspection reports should always remain part of supplier evaluation.However, manufacturers seeking stable production often expand their evaluation process beyond dimensional measurements.A more complete assessment combines three perspectives.
A Practical Evaluation Framework
| Evaluation Stage | Primary Objective |
|---|---|
| Incoming inspection | Verify specification compliance |
| Production feedback | Monitor machining consistency |
| Long-term supplier review | Evaluate batch repeatability over time |
When these three stages work together, manufacturers gain a much clearer understanding of supplier performance.Instead of reacting to isolated quality issues, they begin identifying long-term manufacturing trends.Better supplier management starts with better production feedback.
Engineering Note
Inspection is essential.Without it, manufacturers cannot verify specification compliance.Production experience is equally essential.Without it, manufacturers cannot understand how consistently materials perform in real machining environments.The strongest quality systems combine both sources of information rather than relying on either one alone.
Lesson Learned
A material can satisfy every measurement and still challenge every machinist.The goal of supplier evaluation is not simply finding materials that pass inspection.It is finding materials that help production remain stable every day.
Related Reading
Continue exploring manufacturing consistency and supplier evaluation.
- Honed Tubes (Internal Link → Product Page)
- Chrome Plated Rods (Internal Link → Product Page)
- The First Sign Your Honed Tube Supplier Is Losing Process Control (Internal Link → Related Blog)
- Before Requesting a Quote: Five Technical Details That Save Weeks of Production Time (Internal Link → Related Blog)
- How Honed Tubes Should Be Stored Before They Ever Reach the Machine Shop (Internal Link → Related Blog)
Frequently Asked Questions
Can a honed tube pass inspection and still create machining problems?
Yes. Dimensional compliance does not always guarantee consistent machining behaviour. Material consistency and manufacturing stability also influence production performance.
Why doesn’t the inspection report show these issues?
Inspection verifies dimensions and specified characteristics. It cannot fully evaluate how materials will perform during machining.
What is the first sign of inconsistent incoming material?
Operators often notice increased machine adjustments, shorter tool life, or changing chip formation before measurable dimensional changes appear.
Should production feedback be included in supplier evaluation?
Absolutely. Combining inspection data with machining observations provides a more complete understanding of supplier consistency.
How can manufacturers reduce these risks?
Evaluate suppliers over multiple deliveries, record production feedback, and compare long-term machining performance instead of relying solely on inspection reports.
Why is batch consistency so important?
Consistent batches reduce machine adjustments, improve production efficiency, extend tool life, and help maintain reliable hydraulic cylinder quality.
Need Technical Support?
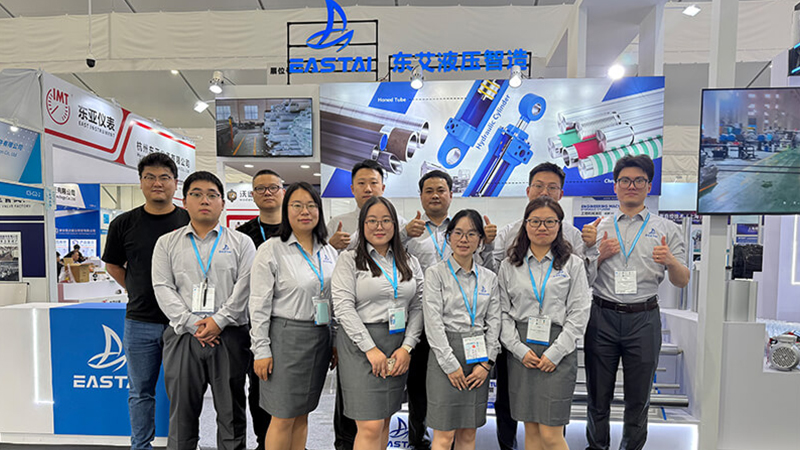
Choosing the right Honed Tube is not only about meeting dimensional specifications. Long-term production efficiency depends on consistent manufacturing, stable machining performance, and reliable supplier process control.
At EAST AI, we manufacture Honed Tubes and Chrome Plated Rods with a strong focus on batch consistency, process repeatability, and engineering support for hydraulic cylinder manufacturers. If your team is investigating machining variation, comparing suppliers, or looking to improve production stability, we’d be glad to share practical experience and help you evaluate the factors that matter beyond the inspection report.