
Why Chrome Plated Rod Inspection Matters
A chrome plated rod can meet the correct nominal diameter and still create problems during hydraulic cylinder assembly if other characteristics are not properly controlled. The rod works directly with seals, guides, and other cylinder components, so dimensional accuracy and surface condition are important to the finished cylinder.
For OEM manufacturers and hydraulic cylinder suppliers, inspection should therefore cover more than appearance. Diameter tolerance, straightness, surface roughness, chrome layer thickness, and surface hardness all need to be considered according to the agreed specification.
This becomes even more important when the same rod is purchased repeatedly. A supplier may provide an acceptable first batch, but the real test is whether the same requirements can be maintained from batch to batch.
Diameter Tolerance Is the First Basic Check
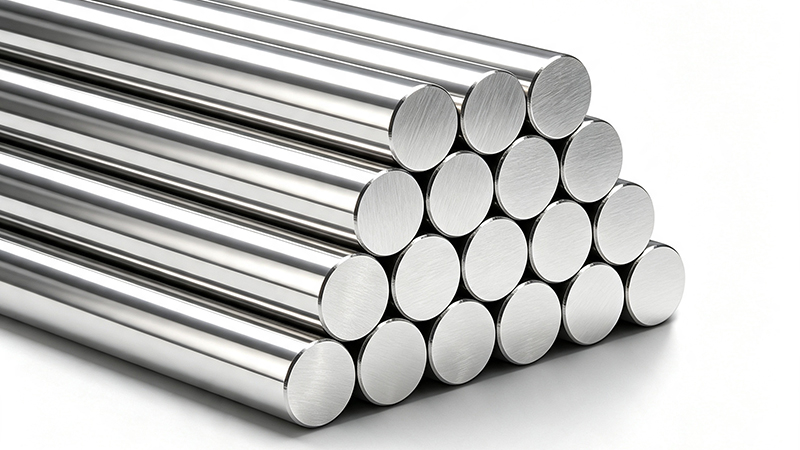
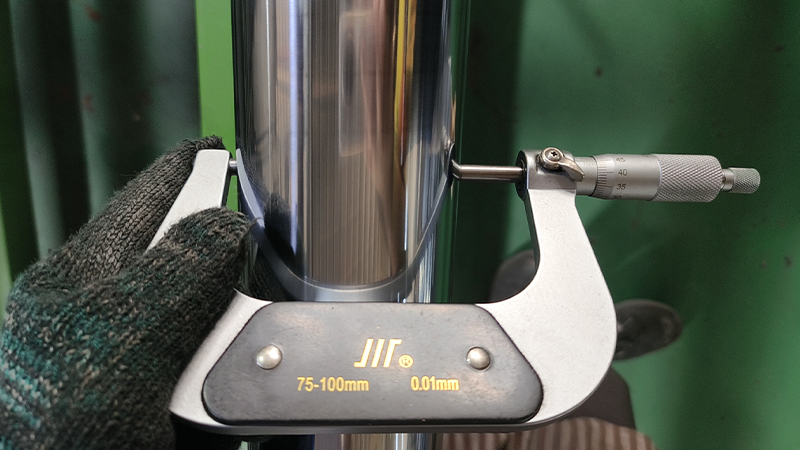
The rod diameter determines how the piston rod fits into the cylinder assembly and interacts with associated components. For this reason, the nominal diameter alone is not enough. The actual dimensional tolerance needs to match the customer’s drawing or technical specification.
EAST AI’s chrome plated rod product range includes tolerance grades such as f7, f8, and g6, depending on the required specification. The available diameter range extends from 6 to 500 mm, with lengths up to 15 m.
For buyers, the important question is not simply whether the supplier can produce a particular diameter. It is whether the supplier can consistently maintain the agreed tolerance throughout production.
Straightness Matters on Long Rods
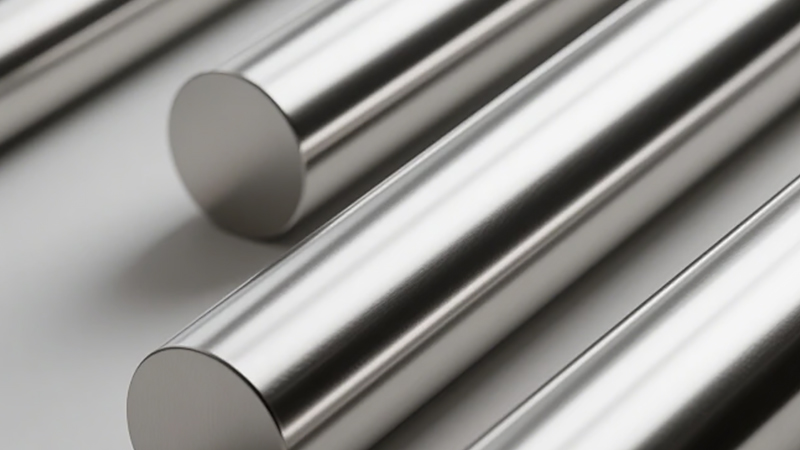
Straightness becomes increasingly important as piston rod length increases. A rod may have the correct diameter while still having excessive deviation along its length.
During hydraulic cylinder assembly and operation, poor straightness can influence alignment between the rod, seals, guides, and other components. This can become more significant in long-stroke applications where the rod travels a considerable distance during each operating cycle.
The product specification lists straightness of ≤0.2/1000 mm for the chrome plated rod range.
For long rods, buyers should therefore treat straightness as a production specification rather than relying only on a visual inspection.
Surface Roughness Is a Functional Requirement
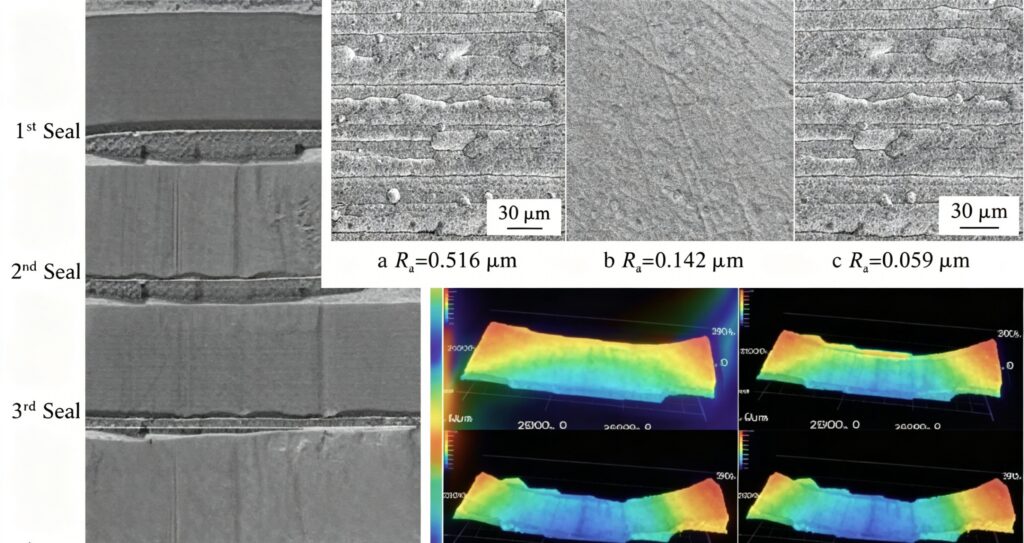
The external surface of the chrome plated rod is directly involved in the working interface with the sealing system.
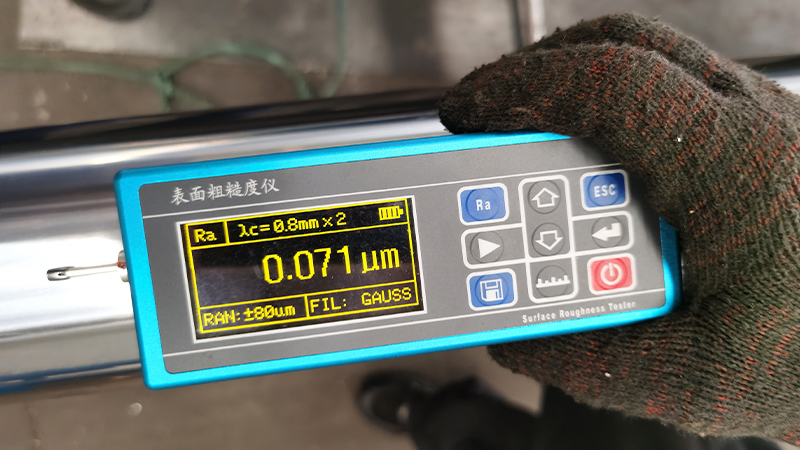
A surface that is too rough can increase interaction with seals, while an inconsistent or damaged surface can create localized wear or affect sealing performance. This is why surface finish needs to be measured rather than judged only by visual appearance.
EAST AI’s product specification lists a surface roughness of Ra ≤0.2 μm for the chrome plated rod.
For OEM applications, the surface requirement should be confirmed against the customer’s drawing and sealing system before production begins.
Chrome Layer Thickness Should Be Controlled
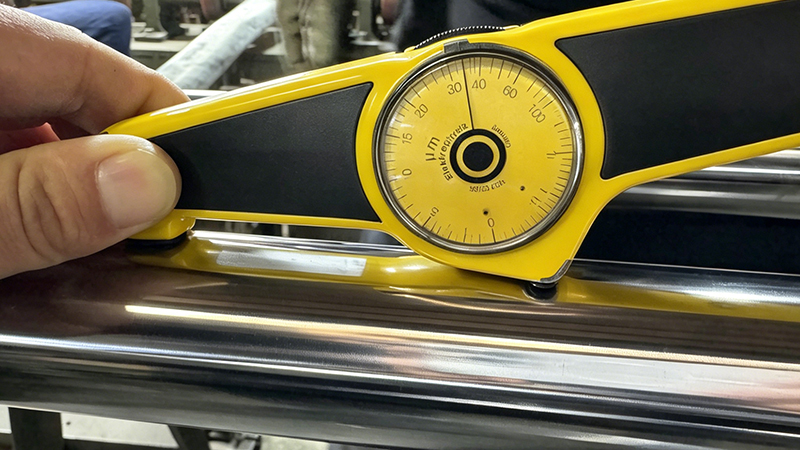
The chrome layer is the working surface of the piston rod, so its thickness is another important inspection item.
EAST AI’s product specification gives a chrome thickness range of 20–100 μm. The actual requirement can depend on the customer’s specification and intended application.
Thickness should not be treated as a simple “more is better” specification. The coating needs to be applied consistently and then finished to achieve the required final dimensions and surface characteristics.
This is particularly important because the final rod diameter must still remain within the specified tolerance after plating and finishing.
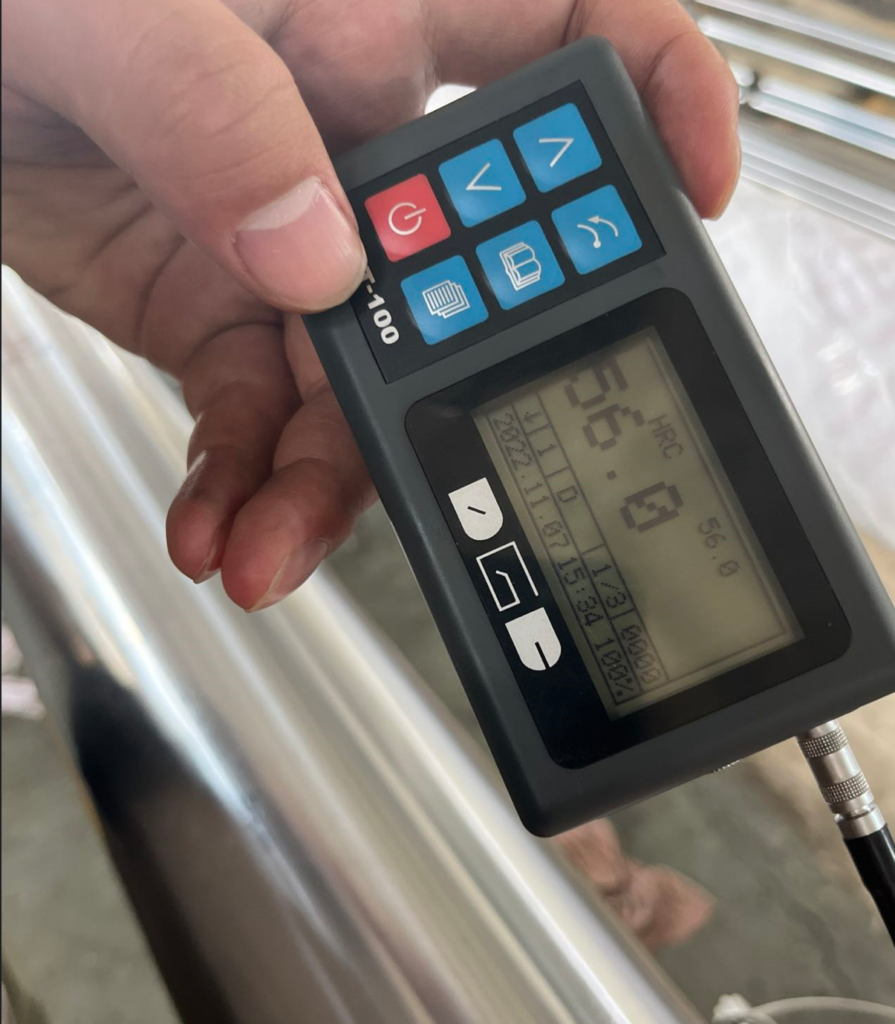
Chrome Layer Hardness Should Also Be Verified
The chrome layer needs sufficient hardness to provide the required working surface for repeated movement through hydraulic seals and guides.
The product specification lists a chrome layer hardness of 850 HV.
For buyers, this is an example of why a complete inspection specification is more useful than simply asking whether a rod is “hard chrome plated.” The coating type, hardness, thickness, surface finish, and dimensional accuracy all contribute to the finished component.
Surface Defects Should Not Be Ignored
Visual inspection still has an important role even when dimensional measurements are available.
Scratches, pits, peeling, visible plating defects, grinding marks, corrosion, or other abnormal surface conditions can affect the working surface of the rod. These defects should be identified before the rods are packed and shipped.
However, visual inspection should complement dimensional and surface measurements rather than replace them. A rod can look excellent while still being outside the required tolerance.
Professional inspection therefore combines appearance checks with measurable technical criteria.
Roundness Is Different From Diameter Tolerance
Diameter tolerance and roundness describe different characteristics.
A rod can have an average diameter within the specified tolerance while still showing variation around its circumference. This is why roundness needs to be considered separately when the application requires precise cylindrical geometry.
The product specification states that the roundness deviation is controlled to 50% of the diameter tolerance.
For precision hydraulic components, this distinction is important because the rod needs to maintain a suitable geometric relationship with the sealing and guiding components.
Material Verification Should Be Part of Inspection
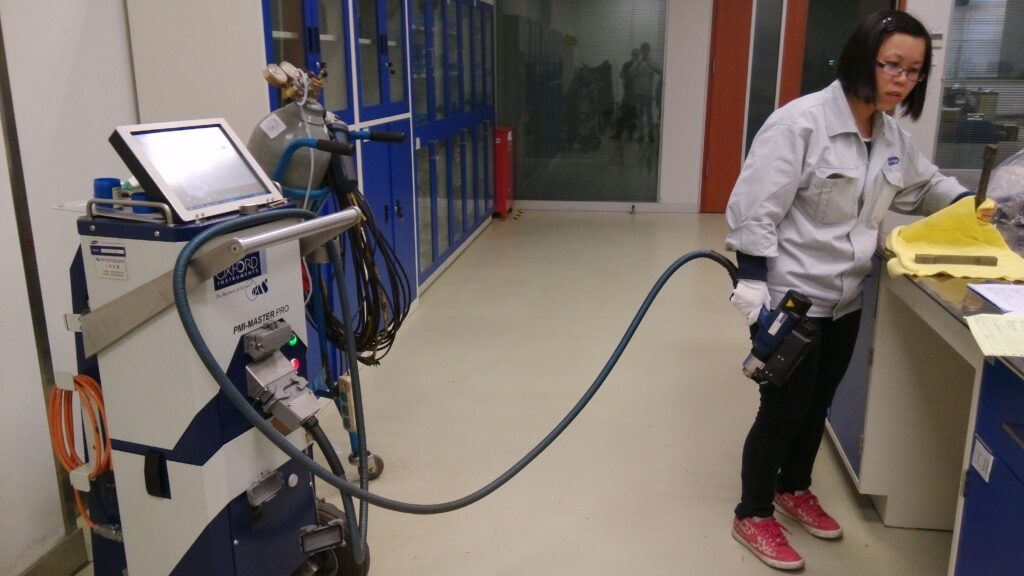
Inspection should begin before the finished surface is evaluated. The base material also needs to match the agreed specification.
The product range includes materials such as CK45, SAE1045, JIC45C, ST52, 4140, 42CrMo, 40Cr, 20MnV6, SS430, SS431, 304, 316, and 2205, depending on the required application and specification.
For OEM production, material identification and documentation are particularly important because the same rod specification may be used repeatedly across different production batches.
The buyer should therefore confirm that the supplied material corresponds to the agreed grade rather than relying only on the product name.
Inspection Should Follow the Customer Drawing
A common purchasing mistake is to inspect a chrome plated rod using a generic checklist without first confirming the actual cylinder requirements.
The correct inspection criteria should come from the technical drawing, purchase specification, sealing requirements, and agreed quality standard.
For one project, f7 tolerance and Ra ≤0.2 μm may be appropriate. Another project may require a different tolerance, material, length, chrome thickness, or surface condition.
A good supplier should therefore be able to work from the customer’s technical requirements instead of forcing every application into one standard specification.
Why Batch Consistency Matters More Than One Good Sample
A sample inspection can confirm whether one production piece meets the specification. It cannot automatically prove that the entire batch is consistent.
For OEM customers, the real concern is often variation between pieces and between production batches. If one shipment performs differently from the next, assembly and cylinder performance can become less predictable.
This is why inspection should be combined with production process control. The objective is not simply to find defective pieces at the end, but to maintain stable manufacturing conditions throughout production.
What Should Be Included in a Pre-Shipment Inspection?
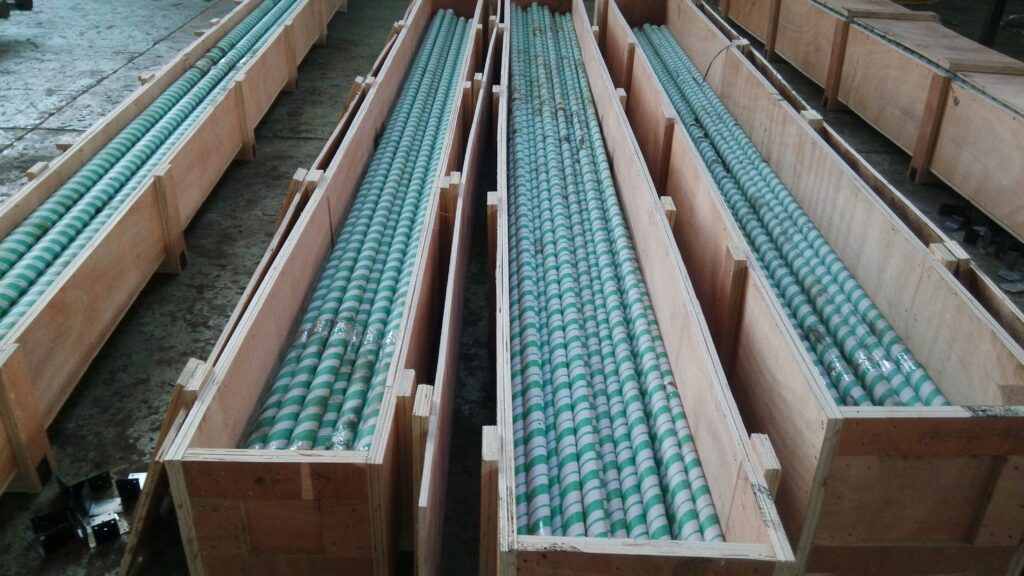
For a chrome plated rod order, the inspection scope can include material verification, diameter and tolerance, straightness, roundness, chrome thickness, chrome layer hardness, surface roughness, visual surface condition, length, and other customer-specific requirements.
The exact inspection items should be agreed before production so that the supplier and buyer are working to the same specification.
For demanding OEM orders, inspection records and material documentation can also provide useful traceability after shipment.
A Better Way to Evaluate Chrome Plated Rod Suppliers
Price is easy to compare. Manufacturing consistency is much harder to evaluate.
When comparing suppliers, buyers should ask how the supplier controls raw material, machining, chrome plating, grinding, polishing, dimensional inspection, surface inspection, and final shipment inspection.
A supplier capable of maintaining the same requirements across repeated orders provides more value than a supplier that can simply produce one acceptable sample.
For hydraulic cylinder manufacturers, this consistency can reduce assembly problems, unnecessary incoming inspection, and quality variation between production batches.
Chrome Plated Rod Quality Starts Before Final Inspection
Final inspection is important, but it should not be the only quality-control activity.
The finished rod reflects the entire manufacturing process, from material selection and machining through chrome plating, grinding, polishing, dimensional control, and final inspection.
This is why a reliable chrome plated rod supplier needs both appropriate production capability and an inspection system capable of verifying the finished product.
For OEM customers, that combination is ultimately more important than a single specification printed on a quotation.
Frequently Asked Questions
What should be checked on a chrome plated rod?
Typical inspection items include material, diameter tolerance, straightness, roundness, chrome thickness, chrome hardness, surface roughness, length, and visible surface condition.
What is the specified chrome hardness?
EAST AI’s product specification lists 850 HV chrome layer hardness.
What is the chrome thickness range?
The product specification lists 20–100 μm chrome thickness.
What surface roughness is specified?
The listed surface roughness is Ra ≤0.2 μm.
What straightness can be supplied?
The product specification lists straightness of ≤0.2/1000 mm.
Why is final inspection not enough?
Final inspection can identify nonconforming products, but process control is necessary to maintain consistent quality throughout the production batch and across repeated orders.
Related Products & Applications
Hydraulic Cylinder Applications
Construction Machinery Hydraulic Applications
Industrial Hydraulic Applications
Heavy Equipment Hydraulic Applications

Need Technical Support?
A reliable chrome plated rod should be evaluated as a complete engineered component rather than by appearance or price alone. Diameter tolerance, straightness, roundness, surface roughness, chrome thickness, hardness, and material all contribute to the final quality of the rod.
EAST AI supplies chrome plated rods for hydraulic cylinder manufacturers and OEM applications, with specifications covering different materials, dimensions, tolerances, surface requirements, and finishing conditions.