
Published: 2026-10-15 | Last Updated: 2026-10-15
An OEM engineer who approves a chrome plated rod sample based on a single piece that measures perfectly on every dimensional and hardness check, then runs into inconsistent production batches six months later, has discovered the limitation of a sample approval process that most buyers never think to question. A sample approval proves that a supplier is capable of producing a conforming piece at least once — it does not prove the supplier can produce that same quality consistently, batch after batch, across sustained production volume. This gap between sample performance and production reliability is one of the more consequential blind spots in component qualification, and closing it requires rethinking what a sample approval process should actually be designed to test.
What a Single Sample Can and Cannot Tell You
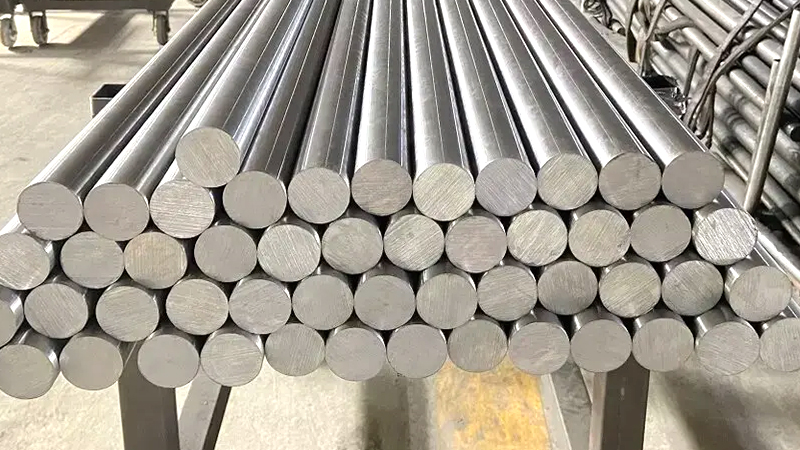
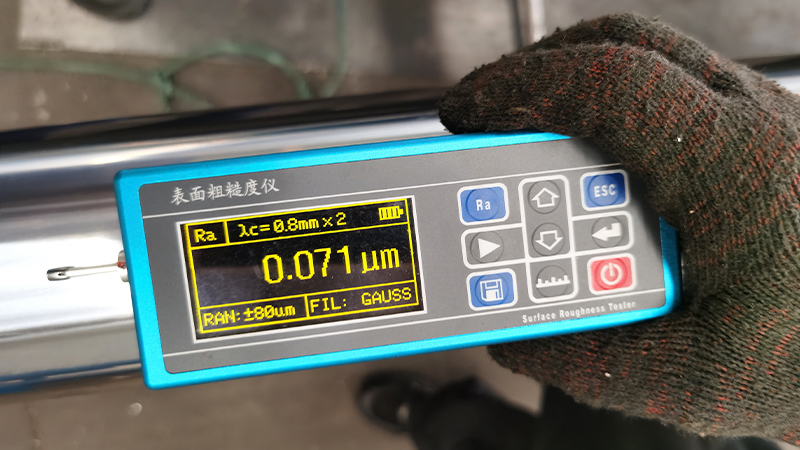
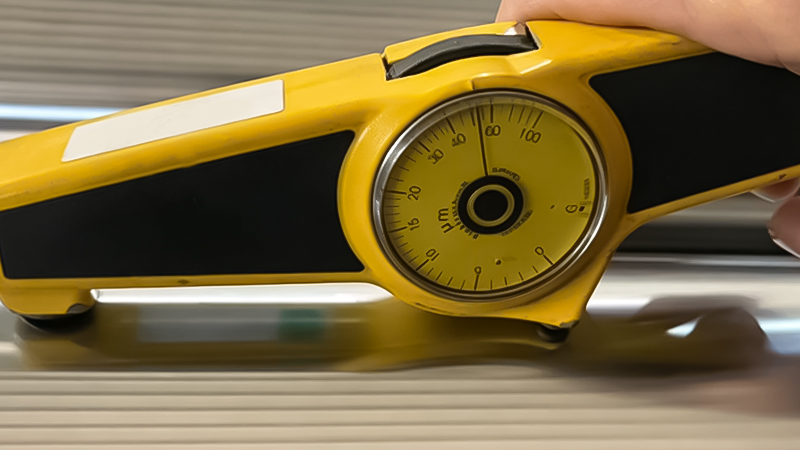
A single approved sample confirms dimensional accuracy, chrome thickness, hardness, and surface finish are achievable by that supplier under whatever conditions produced that specific piece. It says nothing about whether those same results hold true on the hundredth piece, the thousandth piece, or a piece produced during a different shift, with a different bath chemistry batch, or under production time pressure. The entire question of process consistency and control — arguably the most important quality dimension for an ongoing supply relationship — is simply invisible in a single-sample approval.
A More Complete Qualification Approach
| Qualification Step | What a Single Sample Misses | What It Adds |
|---|---|---|
| Single sample approval | Process consistency over time | Baseline confirmation of achievable specification |
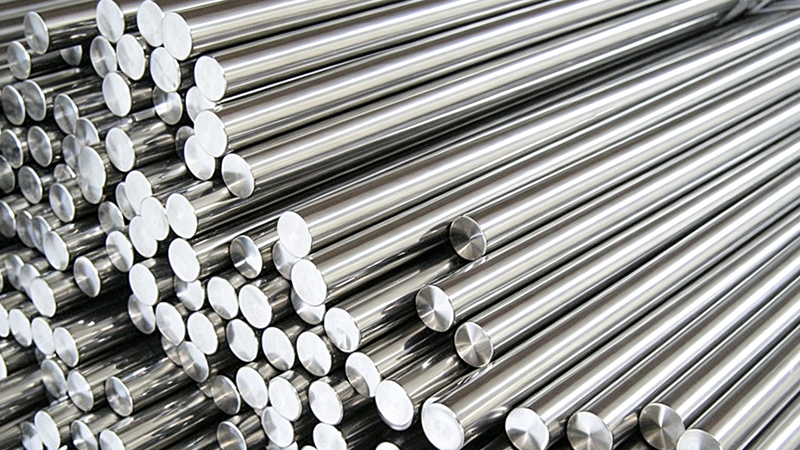
| Multi-batch sample review | Variation across separate production runs | Evidence of actual batch-to-batch consistency |
| First production run audit | Behavior under real production conditions and volume | Confirms sample performance translates to production scale |
| Ongoing statistical process data request | Long-term drift or degradation | Visibility into whether consistency holds over the life of the relationship |
Why Multi-Batch Review Changes the Picture
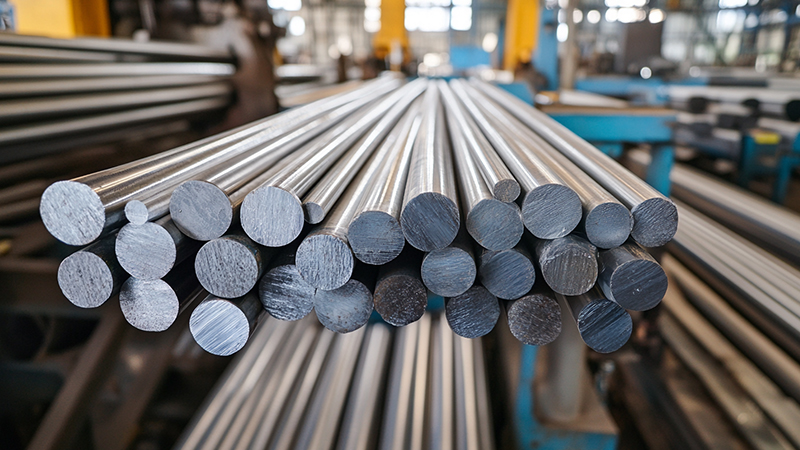
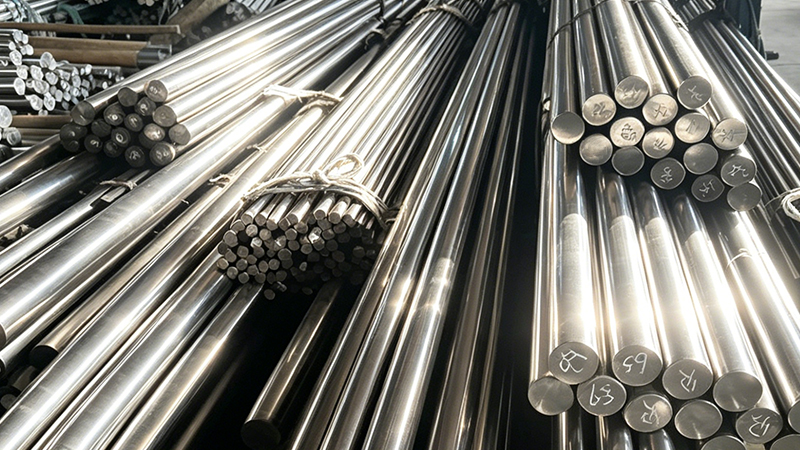
Requesting samples from three to five separate, genuinely distinct production runs — not simply three pieces cut from the same batch — and comparing results across those runs reveals whether a supplier’s process holds tight tolerances consistently or drifts meaningfully from one production date to the next. A supplier whose multi-batch samples cluster tightly around the target specification is demonstrating real process control; a supplier whose samples scatter across the full tolerance band, even while each individual sample technically passes, is demonstrating exactly the kind of inconsistency that single-sample approval cannot catch.
The Value of Auditing the First Real Production Run
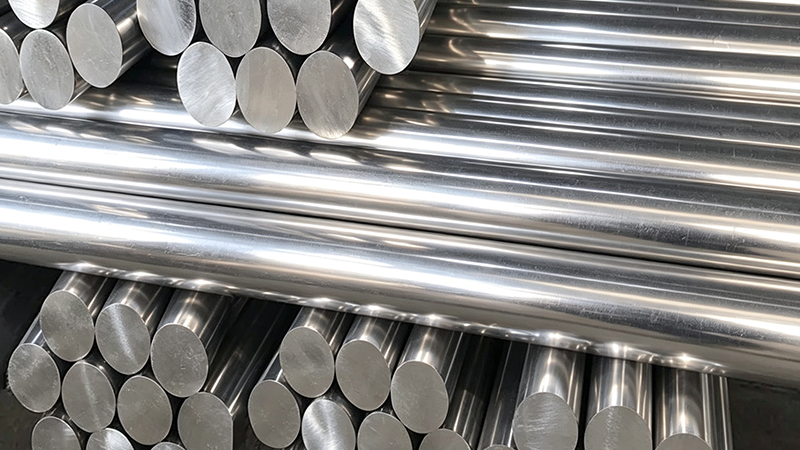
Beyond pre-production samples, auditing the actual first production run at full or near-full volume — rather than assuming it will replicate sample performance — catches issues that only emerge at production scale: whether quality holds up when a supplier is running the specification alongside other customer orders, under normal production time pressure, rather than under the more careful conditions that might go into producing an approval sample. This step adds some qualification time but meaningfully de-risks the transition from “approved supplier” to “trusted ongoing production source.”
Requesting Ongoing Process Data, Not Just Initial Approval
For higher-volume or higher-criticality relationships, requesting that a supplier share basic statistical process data on an ongoing basis — hardness and thickness trend data across production dates, for example — gives a buyer continuous visibility into whether the consistency demonstrated during qualification is actually holding up over the life of the relationship, rather than assuming the sample approval remains valid indefinitely without any ongoing verification.
Why This Matters More for Chrome Plated Rod Than Some Other Components
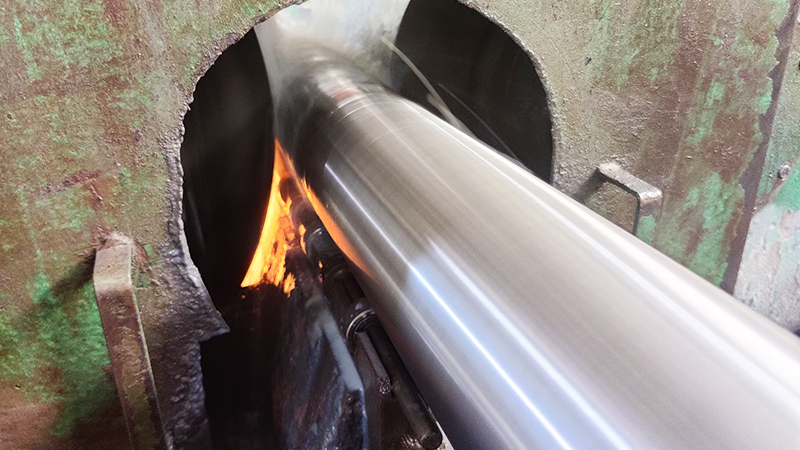
Chrome plating is a process with genuine batch-to-batch sensitivity — bath chemistry, current density, and temperature all drift gradually over time without careful control, in ways that don’t necessarily show up as an obvious defect but do show up as subtle performance differences in service. This makes chrome plated rod a category where the gap between single-sample approval and production reality is particularly meaningful, more so than for components produced through less process-sensitive manufacturing methods.
Building a Better Qualification Process Going Forward
The practical takeaway for engineering and procurement teams is treating sample approval as the first step in a qualification process, not the entire process — building multi-batch review and first-production-run auditing into the standard qualification protocol for any new chrome plated rod supplier, particularly for applications where consistency actually drives downstream reliability and warranty exposure.
Request Multi-Batch Samples for Your Qualification Process
Qualifying a new chrome plated rod source and want samples from genuinely separate production runs? Contact our team to request multi-batch samples and production consistency data for your qualification process.
Related Reading
- Chrome Plated Rod Base Steel: Carbon Steel Core vs Alloy Steel Core
- Chrome Plated Rod for Excavator Attachments: Quick Coupler and Auxiliary Circuit Duty
- Honed Tube ID Cross-Hatch Angle and Oil Film Retention
What We Offer
- Multi-batch samples available from genuinely separate production runs for thorough qualification
- Support for first-production-run audits as part of a new customer qualification process
- Ongoing statistical process data available for higher-volume customer relationships
- Transparent process controls supporting disciplined batch-to-batch consistency
Contact EAST AI (eaihydraulic.com) Email: market@east-ai.com Phone: +86 13771568763 Address: Wuxi, Jiangsu, China.
Written by Alex, Production Engineer at EAST AI